
6737 W 29th St N
Wichita, KS 67205
Property Details
About This Property
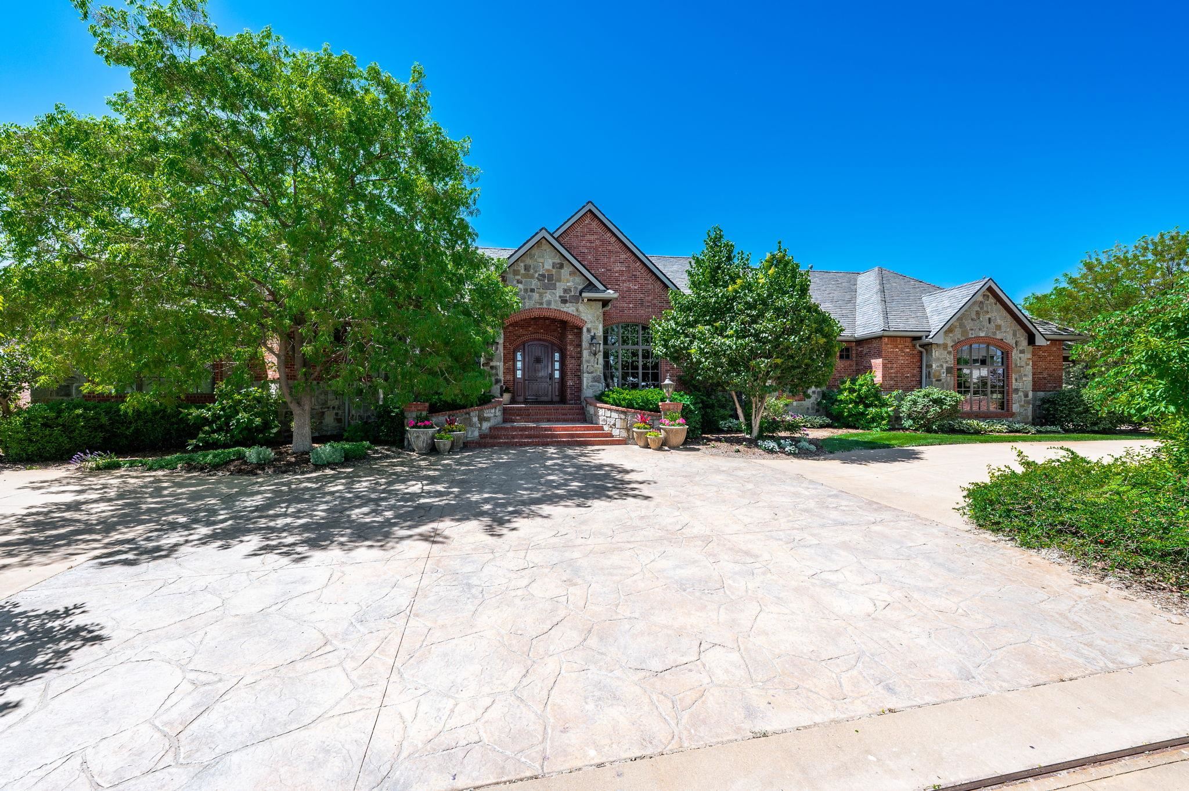
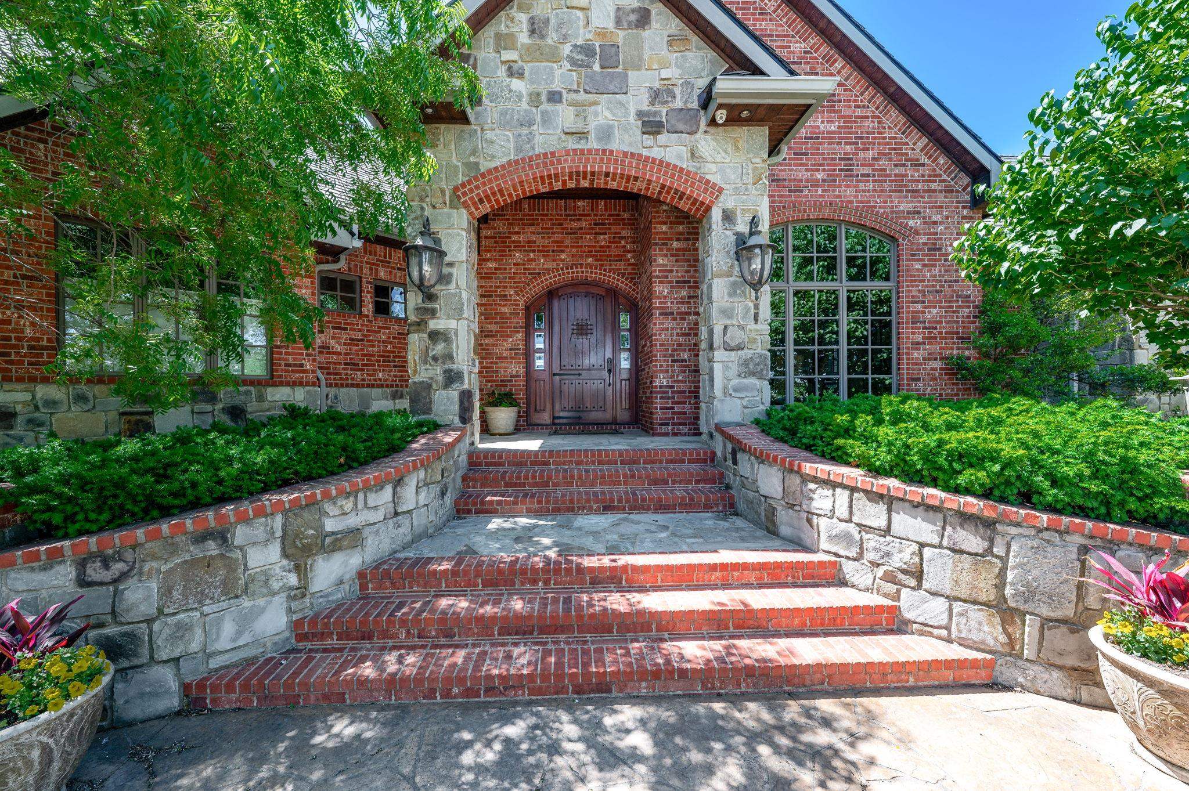
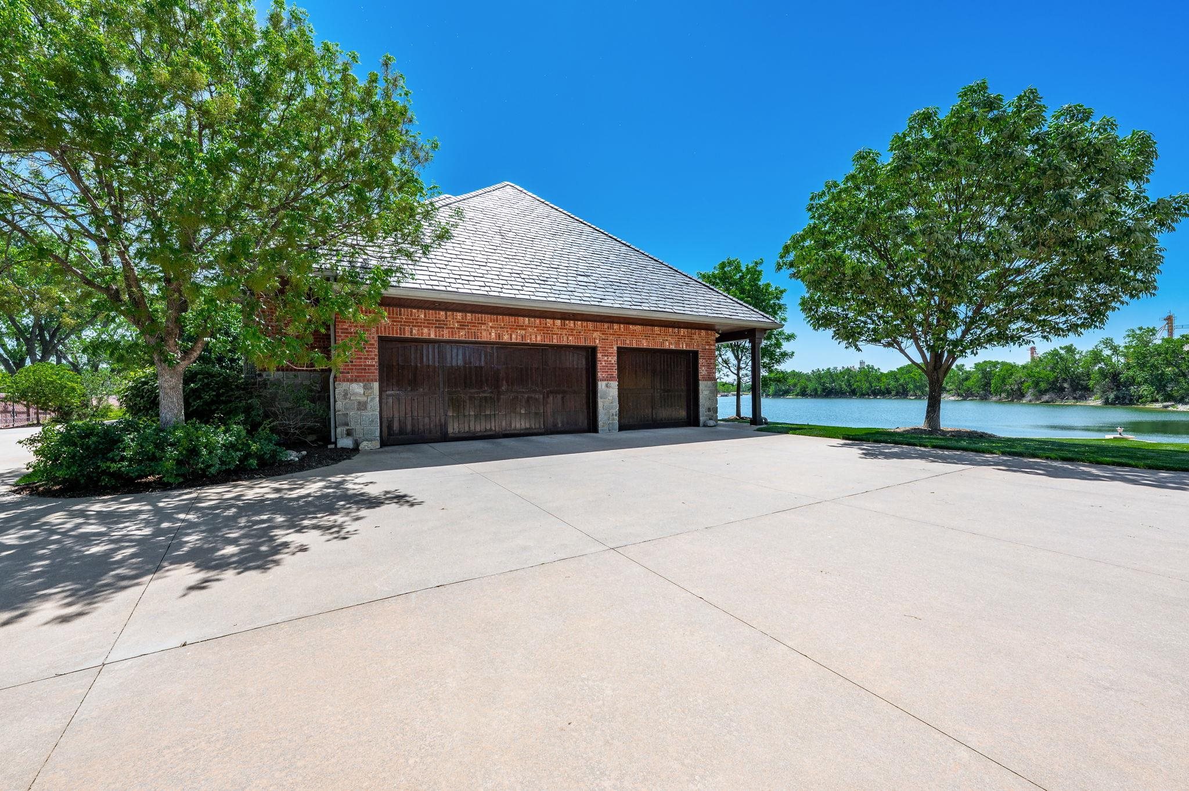
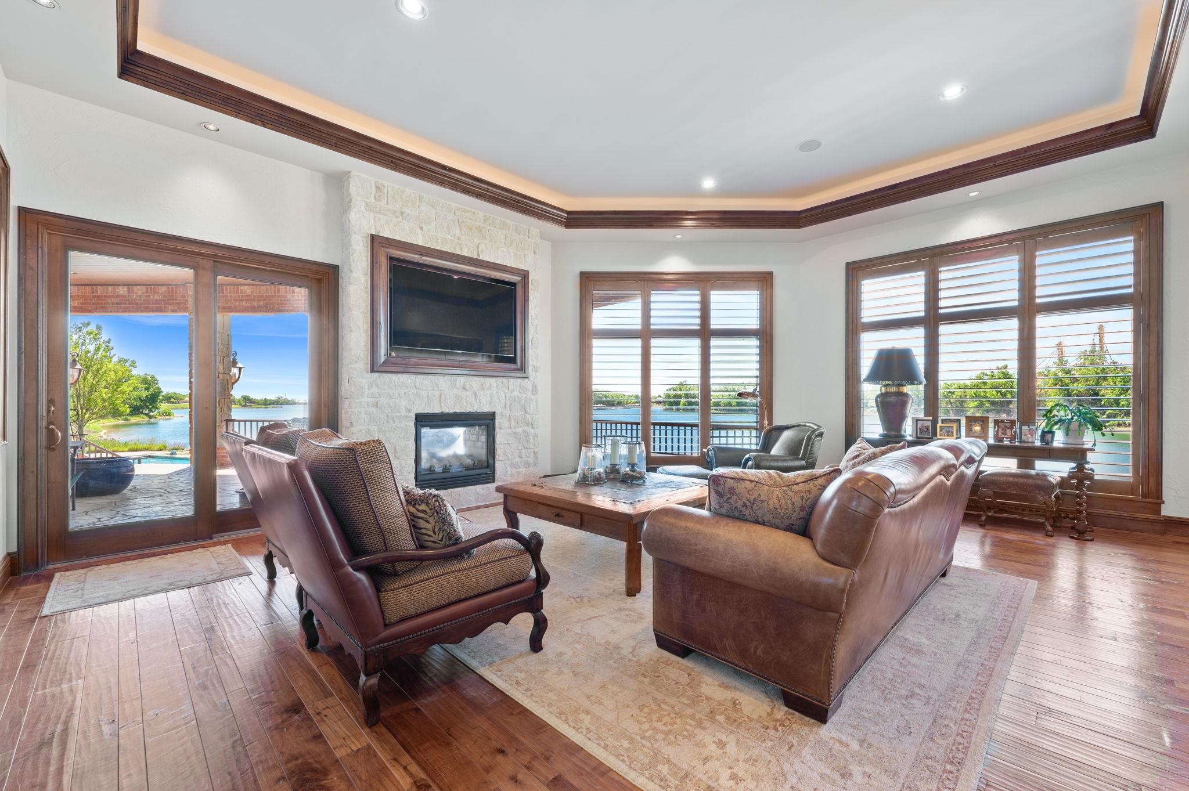
Perfectly positioned on one of Wichita’s most coveted private lakes, Barefoot Bay this extraordinary waterfront estate delivers a rare combination of timeless luxury, breathtaking views, and resort-style living. Nestled on a spectacular 1.58-acre lot along the pristine 120-acre lake, the property offers a private dock, sandy beach, mature trees, lush landscaping, and two gated entrances creating an unmatched sense of privacy and arrival. From the moment you enter the sweeping circular drive, the home’s striking stone and brick exterior, paired with a timeless slate roof, sets the tone for the exceptional craftsmanship found throughout. Inside, rich hardwood floors, stunning custom millwork, and thoughtfully curated architectural details create an atmosphere that is both elegant and inviting. Designed for both comfortable everyday living and entertaining, the home features two spacious upstairs bedrooms, a formal dining room, powder bath, and an expansive main-floor family room centered around a beautiful see-through gas fireplace, soaring tray and beamed ceilings, and walls of windows that perfectly frame the incredible lake views from nearly every angle. The luxurious primary suite feels like a private spa retreat, complete with heated floors, an oversized walk-in shower, double vanities and a large walk-in closet. The chef’s kitchen is appointed with a massive island, custom cabinetry, oversized Thermador gas range, built-in appliances including a Sub-Zero refrigerator, and a walk-in pantry. A spacious laundry room with built-ins and a large walk-in maid’s/storage closet add even more functionality. The walkout lower level continues to impress with two additional oversized bedrooms, including a second suite with its own en suite bath and walk-in closet. Additional features include a large family room, theater room with integrated safe room, wet bar with wine cellar, stunning stone fireplace with custom built-ins, abundant storage, and direct access to the covered patio with hot tub. Expansive covered decks and patios were intentionally designed to capture some of the most breathtaking lake views in Wichita, the entire home was thoughtfully positioned around this incredible setting. Outdoors, you’ll find a large heated swimming pool surrounded by stamped concrete, along with an incredible detached garage/pool house featuring a fully equipped outdoor kitchen and bath. Completing the resort-like experience is the private sandy beach and dock, creating the ultimate lakefront lifestyle.
Listed by Kooper Sanders · High Point Realty, LLC
Listings courtesy of South Central Kansas MLS as distributed by MLS GRID. IDX information is provided exclusively for consumers' personal, noncommercial use, and may not be used for any purpose other than to identify prospective properties consumers may be interested in purchasing. Data is deemed reliable but is not guaranteed accurate by the MLS. Information presented is for informational purposes only. Rehmert Andrews & Associates · Elite Real Estate Experts.