
2005 N 159th Ct E
Wichita, KS 67230
Property Details
About This Property
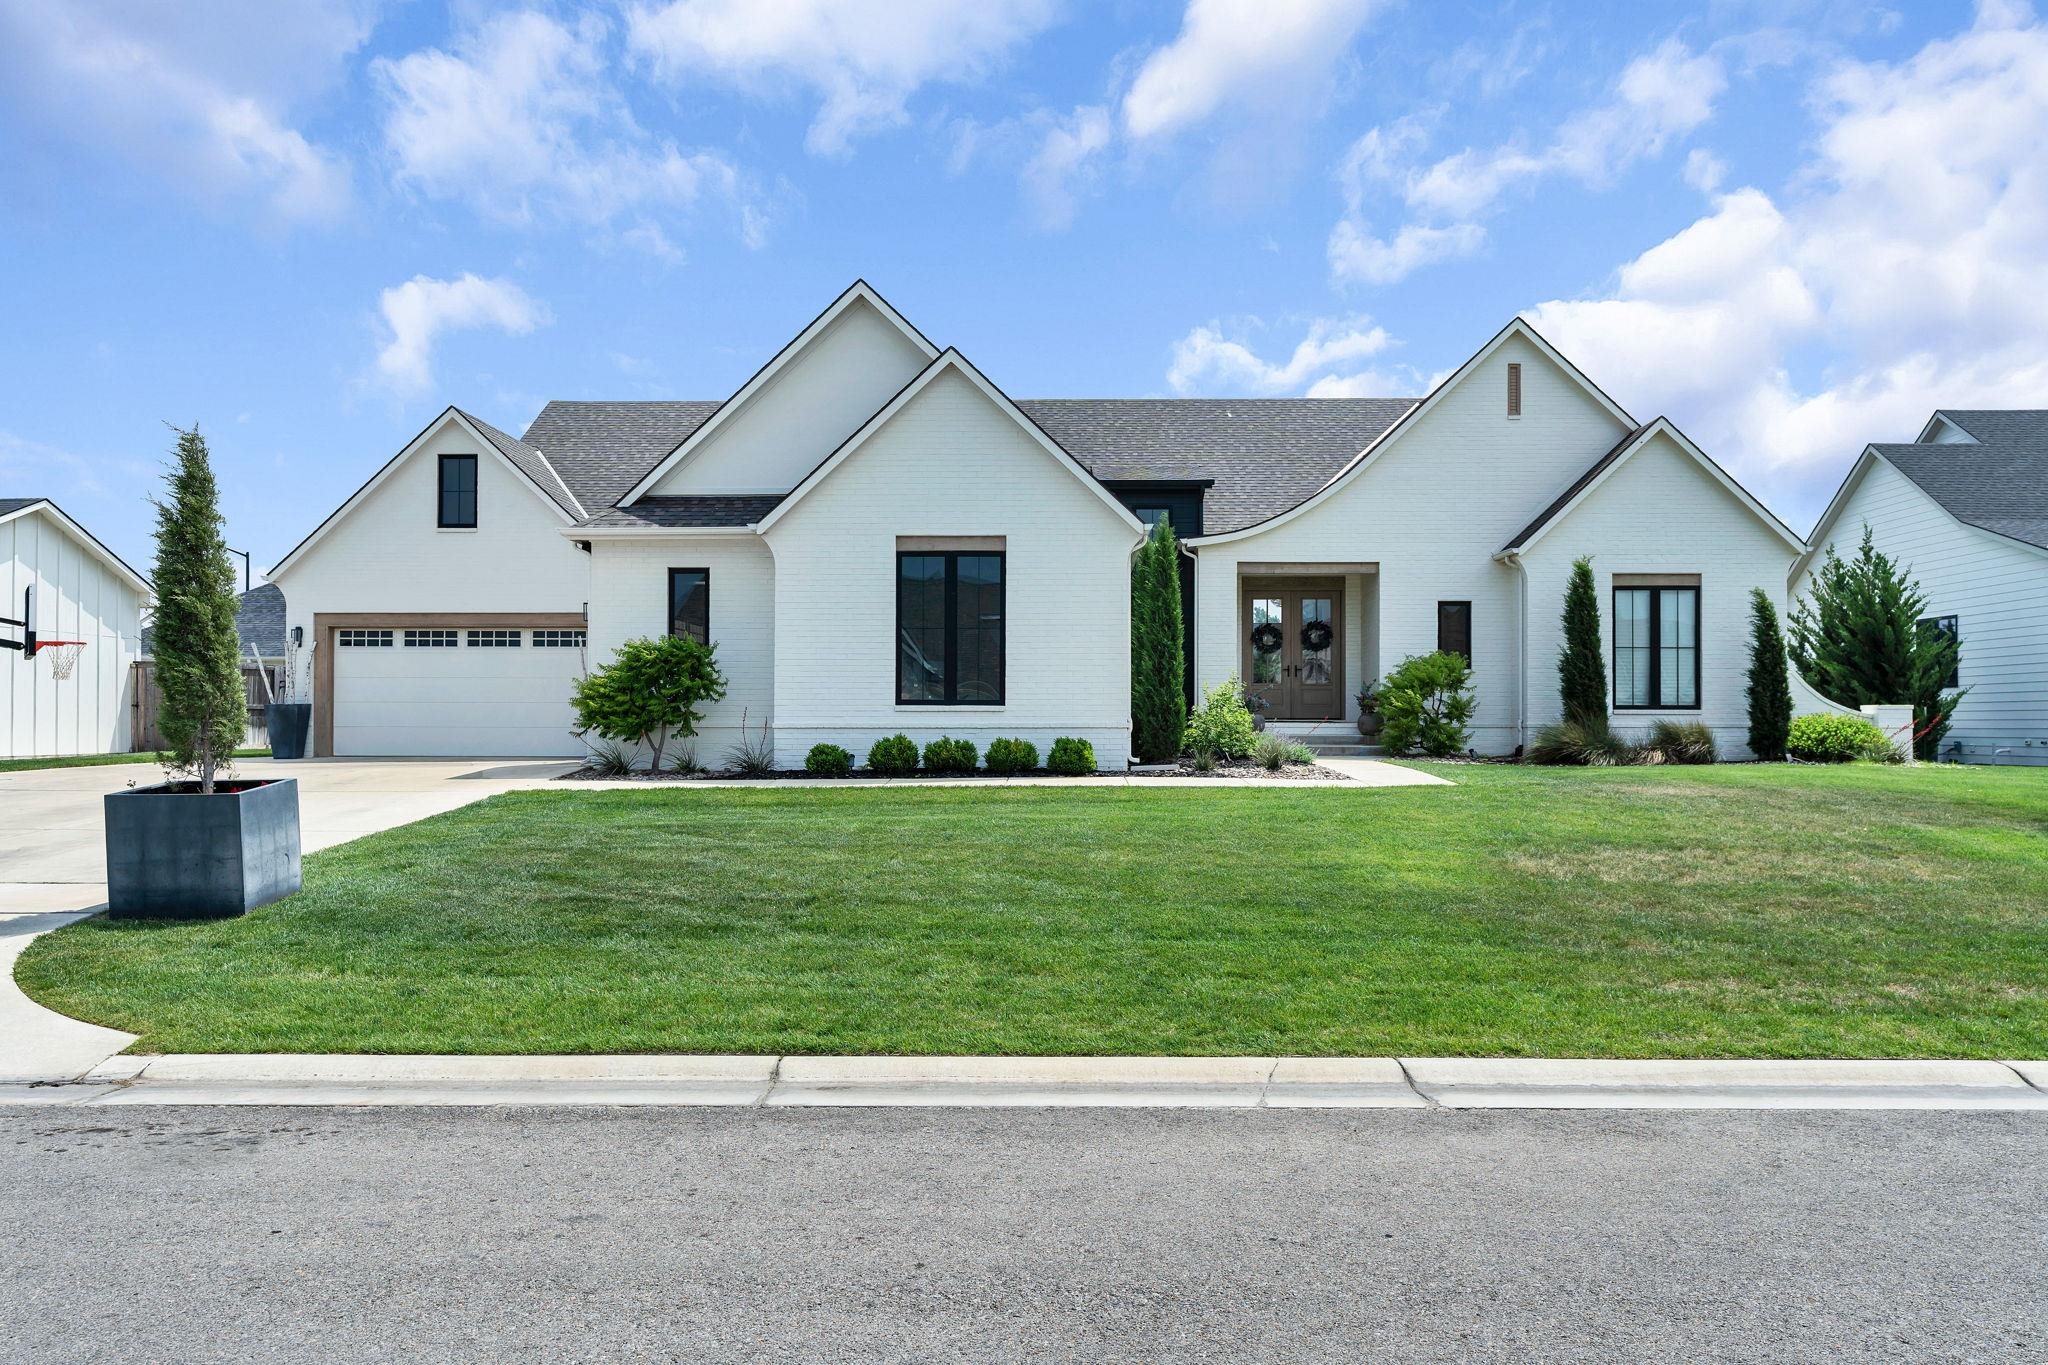
Perfectly positioned in the highly desirable Sweetgrass at The Province community where luxury living meets the convenience of Wichita taxes and the award-winning Andover School District. This exceptional residence places you in the heart of the very best East Wichita has to offer. Set on a rare 0.57-acre East-facing lot, this 5 yr old stunning 1.5-story Nies Homes Build blends timeless architecture with elevated modern design. Every detail was thoughtfully designed to create an atmosphere of understated sophistication. Walls of windows across the back of the home flood the living spaces with natural light, highlighting the home's airy open-concept layout. The dramatic great room showcases 12-foot ceilings, a statement fireplace flanked by custom built-ins and picture lighting, creating a warm yet impressive centerpiece for everyday living and entertaining alike. Designed to impress even the most discerning chef, the gourmet kitchen features a large quartz island with eating bar, designer pendant lighting, double ovens, built-in side-by-side refrigerator/freezer, gas range, striking quartz backsplash, display cabinetry with glass doors, and an expansive walk-in pantry. Let's not forget the coffee bar, drinks bar, ice maker, wine fridge and drink fridge. Adjacent to the kitchen, the oversized dining area is wrapped in windows and opens seamlessly to the covered patio, offering effortless indoor-outdoor living. The primary suite serves as a true retreat with a raised ceiling, spa-inspired bath, oversized tiled shower, expansive dual vanity, private water closet, and an impressive walk-in closet complete with vanity and direct access to the laundry room. A private pocket office, secondary main-floor en-suite bedroom, dedicated drop zone, and powder bath complete the thoughtfully designed main level. Upstairs, a private bonus suite with its own bathroom and walk-in closet provides exceptional flexibility for guests, teens, or multigenerational living. The fully finished basement was designed for entertaining on every level, featuring a spacious family room with high ceilings, large recreation area, stylish wet bar with dishwasher and beverage cooler, two additional bedrooms positioned for privacy, two full bathrooms, and a versatile bonus room ideal for a gym, theater, hobby room, or additional office. Car enthusiasts and busy households alike will appreciate the oversized four-car garage, including the rare and highly convenient package delivery door for added security and ease. Amongst the best parts is the covered patio which overlooks a sprawling private fenced backyard the perfect setting for coffee at sunrise, weekend gatherings, or future outdoor enhancements. Meticulously maintained, this exceptional property offers a rare opportunity to own a truly turnkey luxury home in one of East Wichita's most coveted communities.
Listed by Tiffany Trotter · Berkshire Hathaway PenFed Realty
Listings courtesy of South Central Kansas MLS as distributed by MLS GRID. IDX information is provided exclusively for consumers' personal, noncommercial use, and may not be used for any purpose other than to identify prospective properties consumers may be interested in purchasing. Data is deemed reliable but is not guaranteed accurate by the MLS. Information presented is for informational purposes only. Rehmert Andrews & Associates · Elite Real Estate Experts.